What to Expect When Building a New Deck: From Estimate to Final Inspection
Building a new deck is exciting, but if you have never gone through the process before, you may not know what happens between the first estimate and the finished project.
A professional deck project involves much more than installing boards and railings.
There are design decisions, material selections, permits, structural work, inspections, and finishing details that all need to come together.
At Osnova Construction, we help homeowners understand the entire process before construction begins.
Step 1: Initial Estimate and Site Evaluation
The process usually starts with a conversation about what you want to build.
We look at the existing property, the approximate deck size, height, access, stairs, railing requirements, and the overall layout.
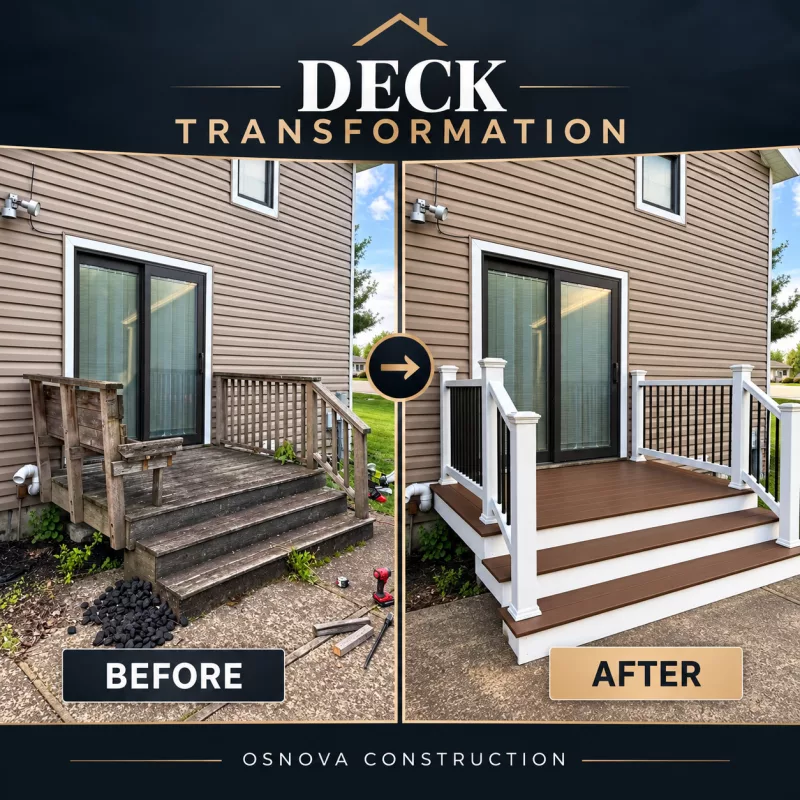
This is also the time to discuss whether the project is a completely new deck, a replacement, or another type of outdoor improvement.
A site visit can help identify important details that may affect the final design and price.
Step 2: Choosing the Deck Design
Once the general size and location are established, the next step is choosing the design.
Important decisions may include:
- Deck size and shape
- Stair location
- Railing style
- Decking color
- Picture-frame details
- Fascia
- Skirting
- Lighting
- Additional design features
For elevated decks, stair placement and railing layout can have a major impact on how the finished deck looks and functions.
Step 3: Selecting Decking and Railings
Material selection is one of the most important parts of the project.
Many homeowners today choose composite decking because of its durability and low-maintenance requirements.
Options such as Trex, TimberTech, Deckorators, and other composite products offer different colors, textures, and price points.
The railing system also makes a big difference in the final appearance.
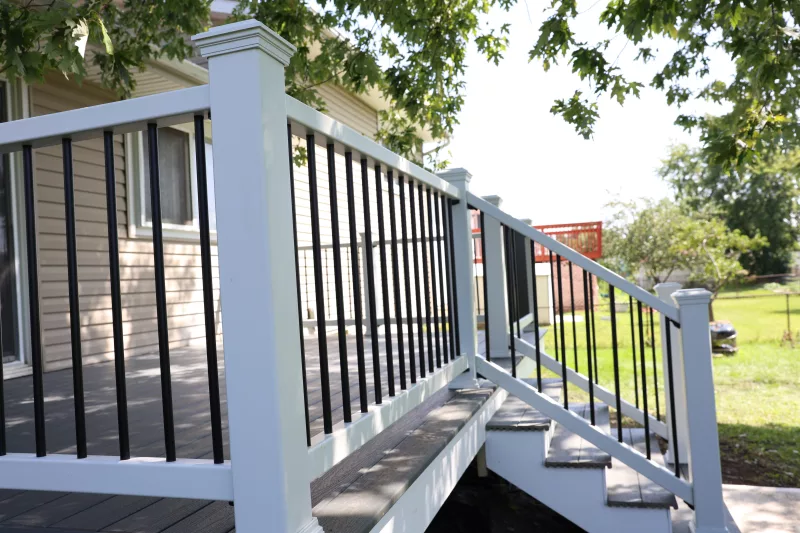
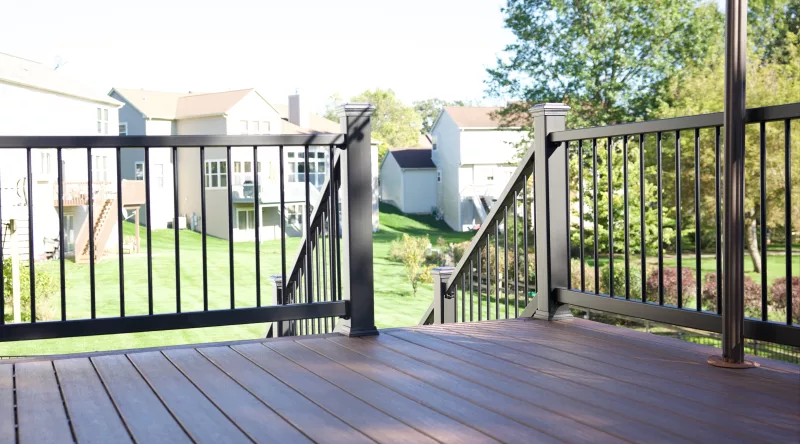
Homeowners can choose between options such as composite railing, aluminum railing, and different combinations of posts and balusters.
Step 4: Plans and Permits
Many new deck projects require a building permit.
Depending on the municipality, the permit process may require drawings showing the deck dimensions, footings, beams, joists, stairs, railings, and connections to the home.
The local building department reviews the plans before construction begins.
Sometimes revisions are requested before the permit is approved.
Starting this process early can help prevent unnecessary delays.
Step 5: Footings and Structural Work
Once the permit is approved, construction can begin.
The first major structural step is typically the footings.
The footing locations and depth are important because they support the entire deck structure.
After the required footing inspection is completed, construction can continue with posts, beams, joists, and framing.
This is the part of the project that homeowners may not see once the deck is finished, but it is one of the most important parts of the entire build.
Step 6: Framing Inspection
Depending on the local municipality and project, the framing may need to be inspected before the decking is completely finished.
The inspector may review structural connections, joist spacing, beams, posts, hardware, stairs, and other required details.
Building according to the approved plans and local requirements helps keep the project moving forward.
Step 7: Decking, Railings, and Stairs
Once the structural portion is ready, the deck begins to look like the finished project.
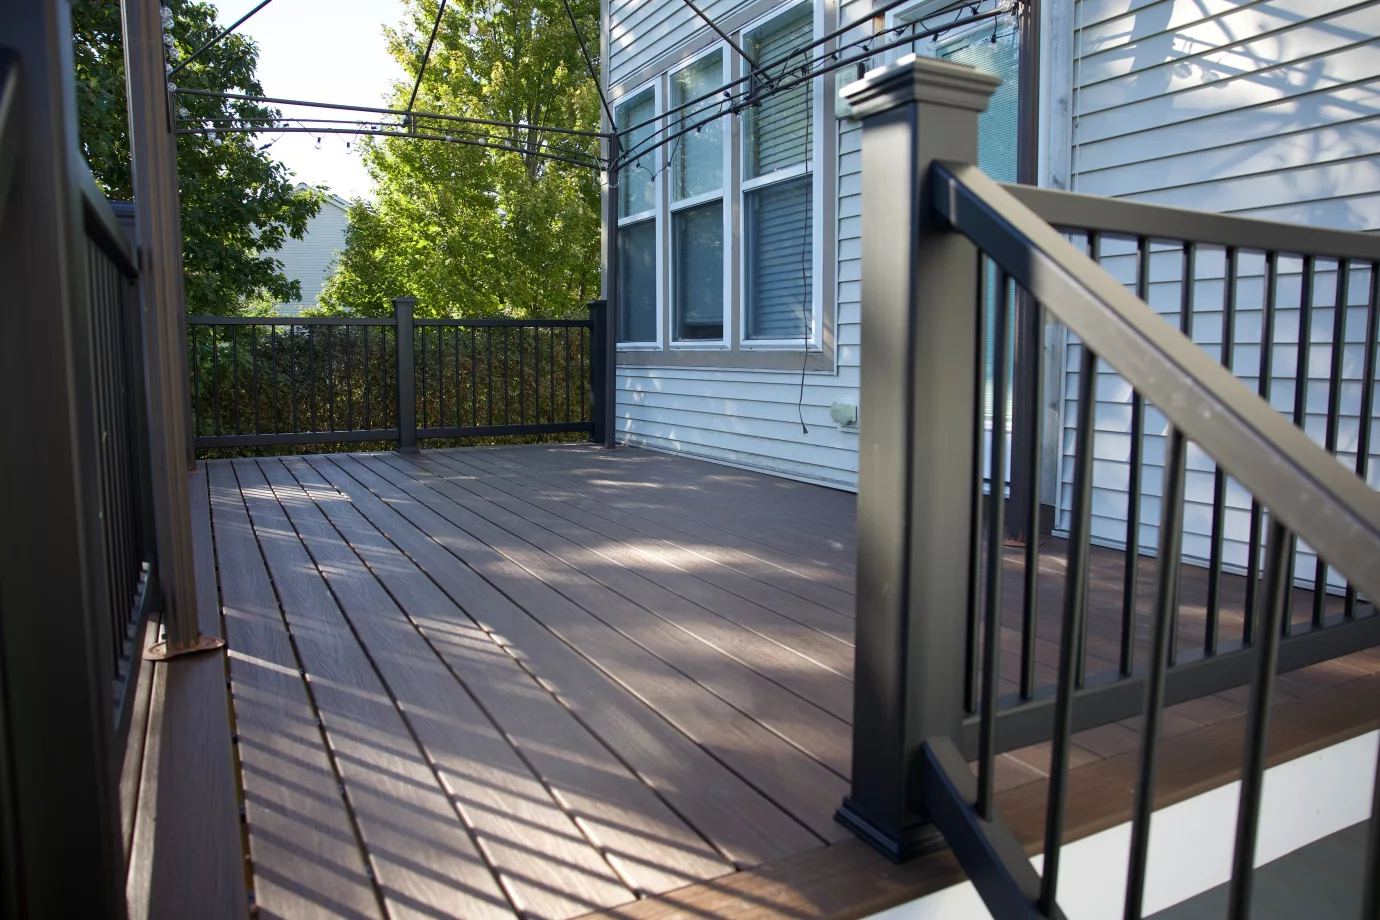
Composite decking is installed, followed by fascia, railings, stairs, and finishing details.
This is where design choices such as picture framing, contrasting colors, black aluminum railings, or white composite railing systems really become visible.
Step 8: Final Details
The final stage includes checking small details throughout the project.
This may include:
- Fascia alignment
- Railing connections
- Stair details
- Post caps
- Deck board spacing
- Cleanup
- Finishing touches
A professional deck should look clean not only from the top but also around the stairs, edges, fascia, and structural areas.
Step 9: Final Inspection
For permitted projects, the final inspection is the last step before the project is officially complete.
The inspector may verify the finished railings, stairs, structural components, safety requirements, and overall compliance with the approved plans.
Once the final inspection is approved, the homeowner can enjoy the completed outdoor space.
How Long Does the Process Take?
Every project is different.
Construction time depends on factors such as:
- Deck size
- Height
- Number of stairs
- Material availability
- Permit processing
- Inspection scheduling
- Weather
- Complexity of the design
A simple low deck may move quickly, while a larger elevated deck with stairs and railings requires more time.
The best approach is to plan early and allow enough time for both construction and the permit process.
Planning a New Deck in Illinois?
Osnova Construction specializes in new deck construction, composite decking, deck replacement, railings, stairs, and custom outdoor living projects throughout the western Chicago suburbs.
We help homeowners through the entire process — from the initial estimate and material selection to construction and the final details.
We serve homeowners throughout South Elgin, St. Charles, Geneva, Batavia, Bartlett, Streamwood, Elgin, and surrounding areas.
Contact Osnova Construction today for a free estimate and start planning your new deck.